About Fire Alarm System Drawing Services
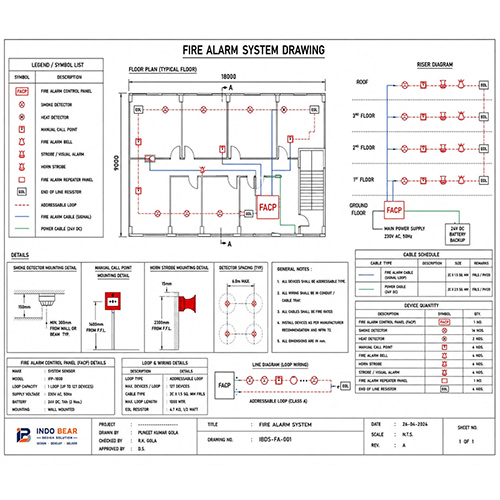
Capitalise on the prodigious advantages of our Fire Alarm System Drawing Services for rapid, compliant project execution. Our sizzling solutions seamlessly map out device locations, main panels, and wiring layouts, delivered in CAD, PDF, or printed formats. Ingeniously incorporate manual call points, detectors, hooters, and panels, with an ineffable precision that ensures code compliance to IS 2189, NFPA 72, and all celebrated local fire norms. Get instant checkout, highly customizable plans, complete legends, and device quantity tables. Enjoy prompt updates, exemplary consultancy, and instructions-setting a new standard for smart, safe spaces across India.
Comprehensive Fire Alarm Drawing Solutions
Our Fire Alarm System Drawing Services are used for designing, planning, and implementing sophisticated fire detection and alarm systems in commercial and industrial environments. Key features include accurate wiring layouts, precise device position plans, and detailed symbol legends for manual call points, detectors, hooters, and panels. Every drawing encompasses device location layouts, main control panel mapping, and thorough wiring routing. As celebrated by our clients, each plan is tailored to architectural requirements, ensuring seamless integration with ongoing or new projects.
Swift Order Processing and Global Delivery Excellence
Order processing for our Fire Alarm System Drawing Services is streamlined, enabling instant checkout and efficient quotation handling. We offer express shipping and secure packaging to safeguard sensitive documentation during transit. Our main export markets include Southeast Asia, the Middle East, Africa, and global regions where fire safety standards are paramount. Delivery time is responsive, typically within a few days post-approval, ensuring you receive your custom fire alarm drawings without delay and ready for immediate implementation.
FAQ's of Fire Alarm System Drawing Services:
Q: How do I start the process of obtaining Fire Alarm System Drawing Services?
A: You can initiate the process by contacting our team with your architectural plans and specific project requirements. We will guide you through customized design options and instant checkout.
Q: What formats are available for the fire alarm system drawings?
A: We deliver drawings in CAD, PDF, and printed formats, tailored to your project's architectural scale and documentation needs.
Q: When will I receive my completed fire alarm wiring layout and device plan?
A: After order processing and design approval, you can expect delivery within a few working days, depending on project complexity and preferred shipping options.
Q: Where do your services comply with fire safety regulations?
A: Our drawings strictly adhere to IS 2189, NFPA 72, and your local fire norms, making them suitable for projects throughout India and exported regions.
Q: What are the key benefits of using your Fire Alarm System Drawing Services?
A: Our services ensure precise device placement, full regulatory compliance, efficient installation, and seamless communication between stakeholders, greatly reducing project risk and errors.




 Send Inquiry

 Send Inquiry